775 Riverside Avenue
SEE ALL PHOTOS
775 Riverside Avenue
Listed by GARY DOSS CA DRE# 01416748 with COMPASS 909-787-0775
Coming Soon

775 Riverside Avenue

775 Riverside Avenue, Sugarloaf, CA 92386

$419,900
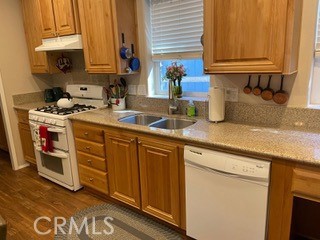
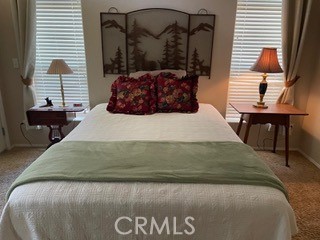
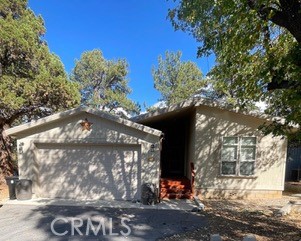
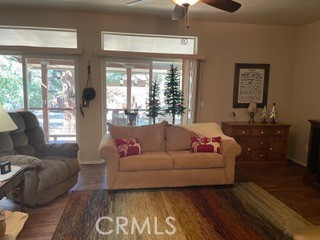
Step inside to a bright, open great-room design featuring high ceilings, recessed lighting, and an inviting layout ideal for both everyday living and entertaining. The spacious kitchen opens seamlessly to the dining and living areas and features a large breakfast bar--perfect for casual meals, conversation, or morning coffee. Manufactured home on permanent foundation. Built in 2014 with a custom floor plan, this beautifully maintained 3-bedroom, 2-bath mountain home offers approximately 1,350 sq ft of comfortable living space on a generous 7,000 sq ft lot in Sugarloaf. Offered fully furnished with appliances included, this home is truly move-in ready. Additional features include an attached garage, compliant fire suppression system, extended eaves, and a covered front entry designed to provide added protection from winter snow. Located on a quiet, pet-friendly street with minimal traffic, mostly full-time residents, and very few short-term rentals, the setting offers a peaceful mountain neighborhood feel. The home has never been used as a rental and has been lovingly maintained in excellent condition. Out back, enjoy a patio with easy yard access and plenty of space to relax in the fresh mountain air. Even better, National Forest access is just down the street, putting hiking, biking, and outdoor adventure practically at your doorstep. Approximately 5 miles from Big Bear Lake and a short drive to the Village, ski resorts, golf course, Alpine Pedal Path, boating, fishing, dining, live music, and year-round recreation. Whether you're looking for a full-time residence or a mountain getaway, this is an opportunity to enjoy the Big Bear lifestyle
3
beds

2
baths

1,359 Sq.Ft. LIVING AREA

7,000 Sq.Ft. lot

Gary Doss

Gary Doss

John Porter

John Porter

Features & Amenities

Interior

  • total bedrooms3
  • Total bathrooms2
  • full bathrooms2
  • Laundry room Laundry Room
  • Flooring Carpet, Laminate
  • Fireplace None
  • other interior Features Breakfast Bar, Bedroom on Main Level

Area & Lot

  • Status Coming Soon
  • Living Area1,359 Sq.Ft.
  • Lot Area7,000 Sq.Ft.
  • MLS® IDIG26211961
  • TypeManufactured-Mobile
  • YEAR BUILT2014
  • NeighborhoodFawnskin
  • Architecture StylesContemporary
  • View DescriptionNeighborhood, Trees/Woods
  • School DistrictBear Valley Unified

Exterior

  • STORIES1
  • Garage Space2.0
  • water SourcePublic
  • utilitiesElectricity Connected, Natural Gas Connected, Sewer Connected, Water Connected
  • PoolNone
  • roofComposition
  • lot featuresLevel
  • parkingAsphalt, Driveway, RV Access/Parking
  • HEAT TYPECentral, Forced Air
  • AIR CONDITIONINGNone
  • sewerPublic Sewer
  • SubstructureSlab

Financial

  • Sales Price$419,900
View Virtual Tour

Mortgage Calculator

Estimate your monthly mortgage payment, including the principal and interest, property taxes, and HOA. Adjust the values to generate a more accurate rate.
All estimates are provided for informational purposes only. Actual amounts may vary.
$0,000 Your Payment 20 15 65
$0,000 Your Payment

Fawnskin

A cozy, primarily residential community located in the eastern end of Big Bear Valley.

Explore

Work With Us

Unlike many of our competitors, we have a full time staff. Our staff members are available seven days a week to help service your home during our listing or buying period. Think of us as your full time concierge during the term of your contract.

Follow Me on Instagram